

An ultra-modern residential development offering premium smart homes with cutting-edge technology.
Schedule Site VisitEvery aspect of the White House project is thoughtfully designed to ensure a perfect balance between modern innovation and eco-conscious living.
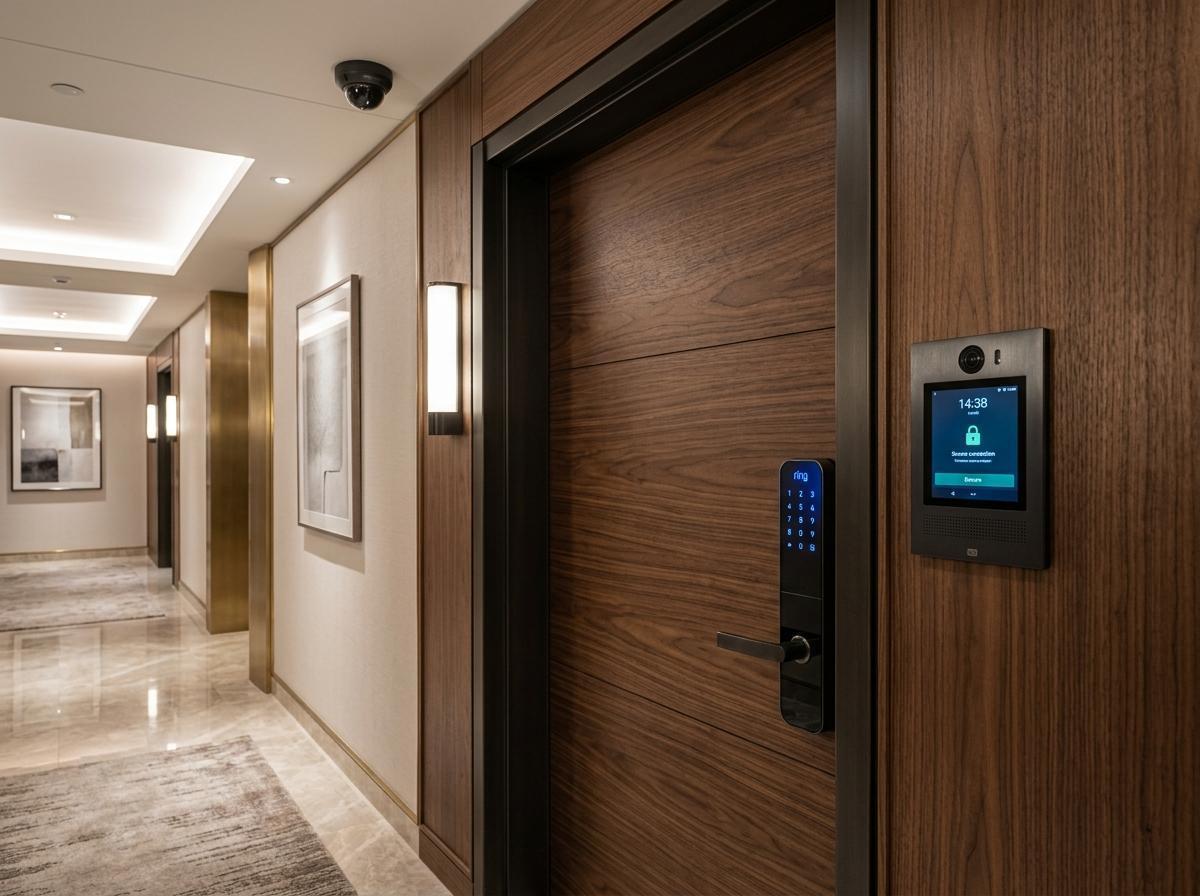
Control all switches, intercom, and access systems via a single mobile app. Imagine walking into your home, and the lights adjust to your mood.
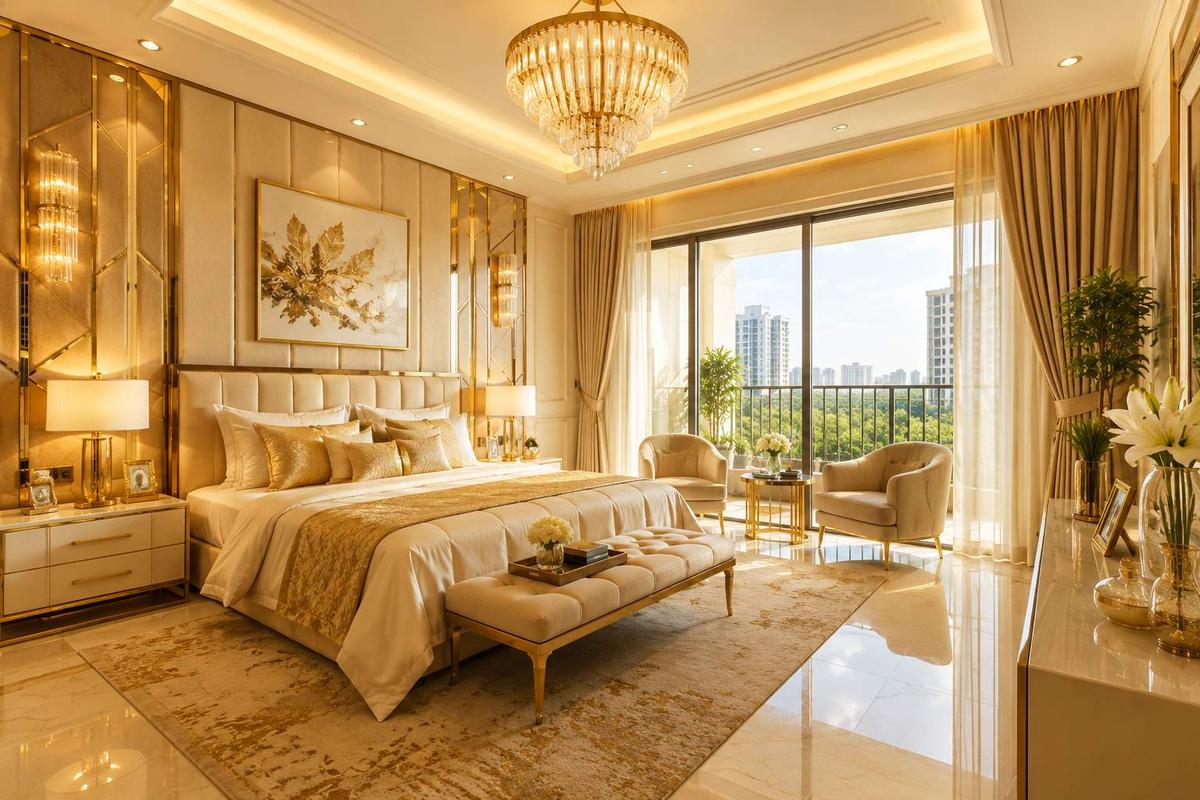
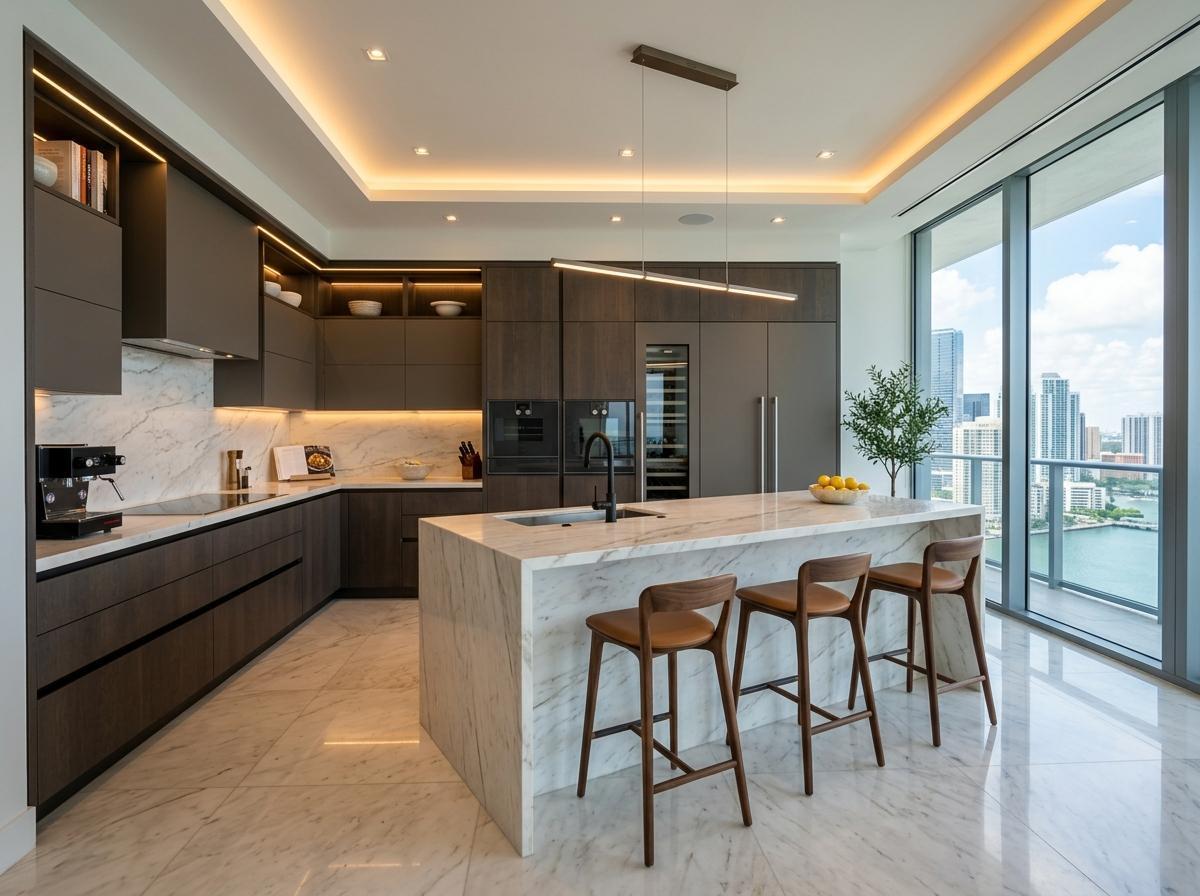
Italian marble flooring, modular kitchens, and high-quality fittings crafted to deliver luxury, comfort, and unmatched durability.
Multi-Apartment VDP, 24/7 CCTV surveillance with AI-powered intrusion detection, smart locks, and secure basement entry.
Earthquake-resistant structures, high-speed touchless smart elevators, and 24/7 power backup for uninterrupted living.
WiFi 6.0 & Fiber Trunk ensure ultra-fast internet for uninterrupted digital experiences across all spaces.
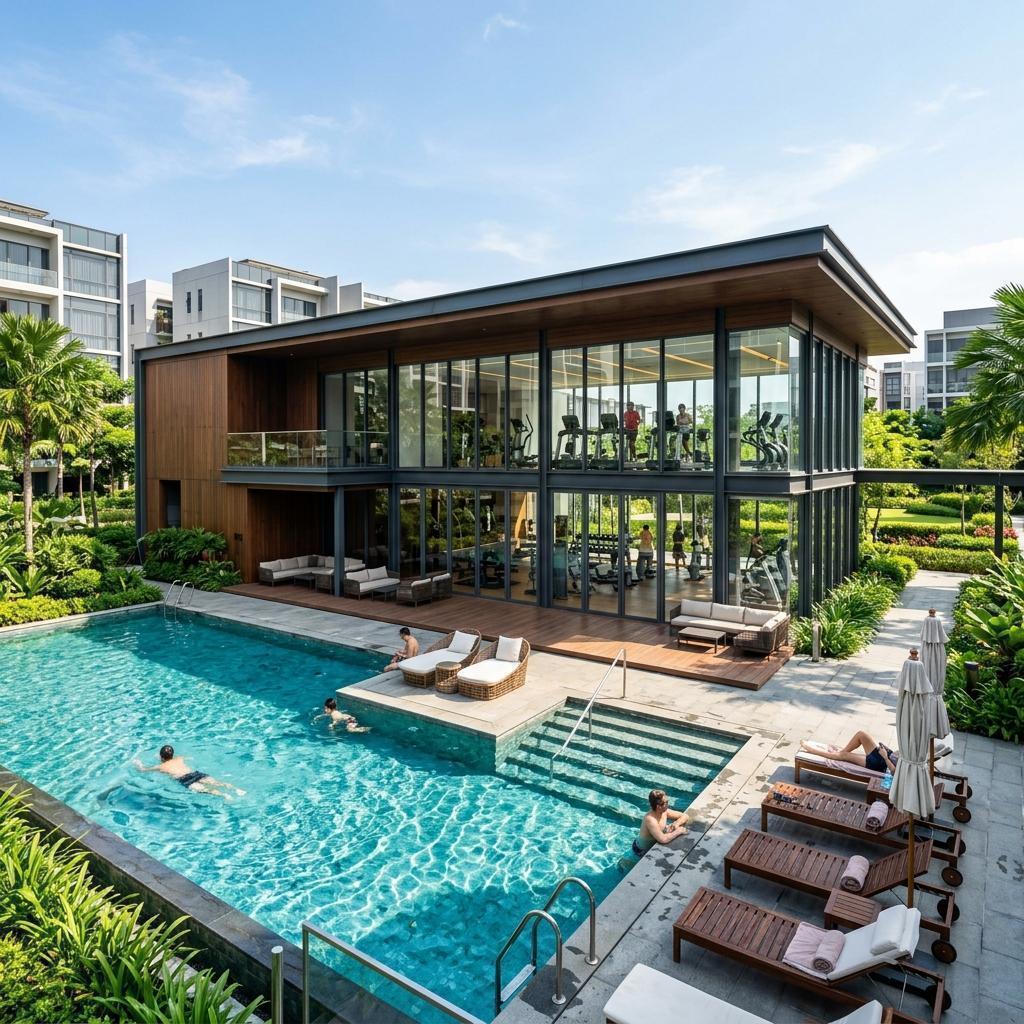
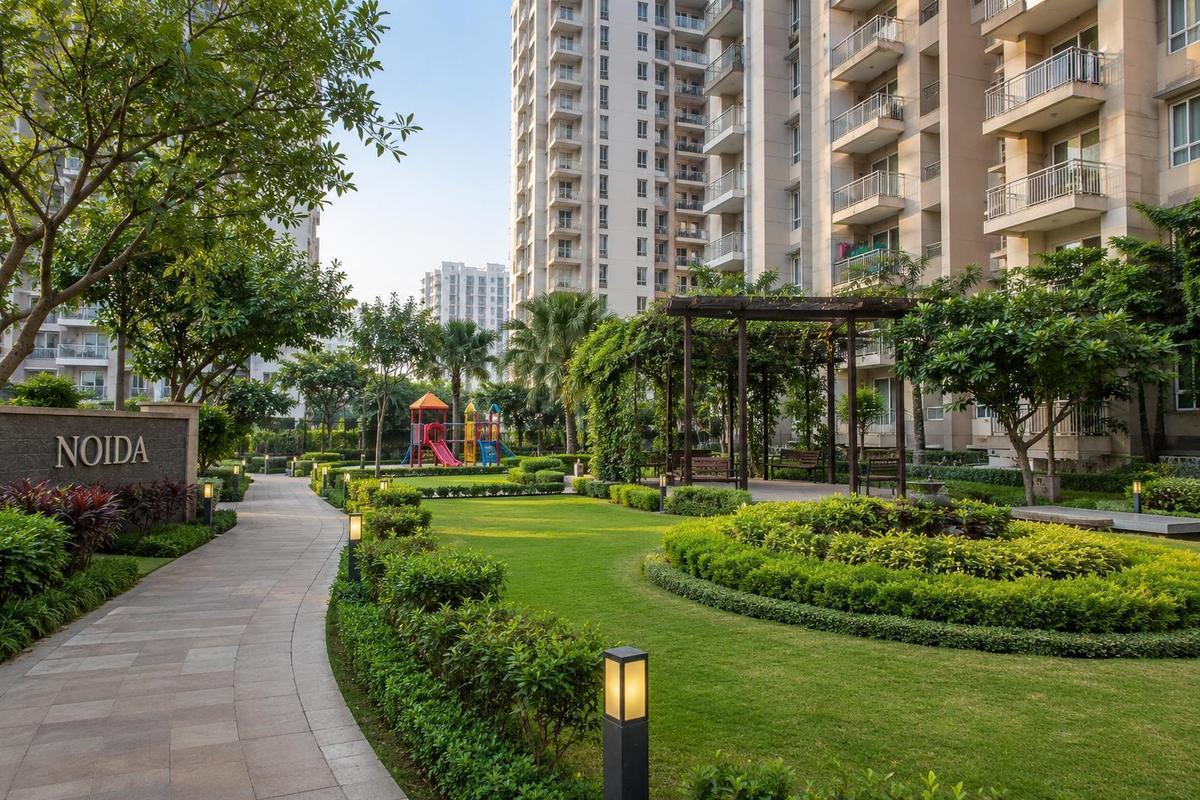
Incorporates rainwater harvesting, energy-efficient lighting, and beautifully landscaped gardens for a serene environment.
Strategically located in the heart of Greater Noida, White House offers seamless access to key educational, healthcare, commercial, and transit hubs.
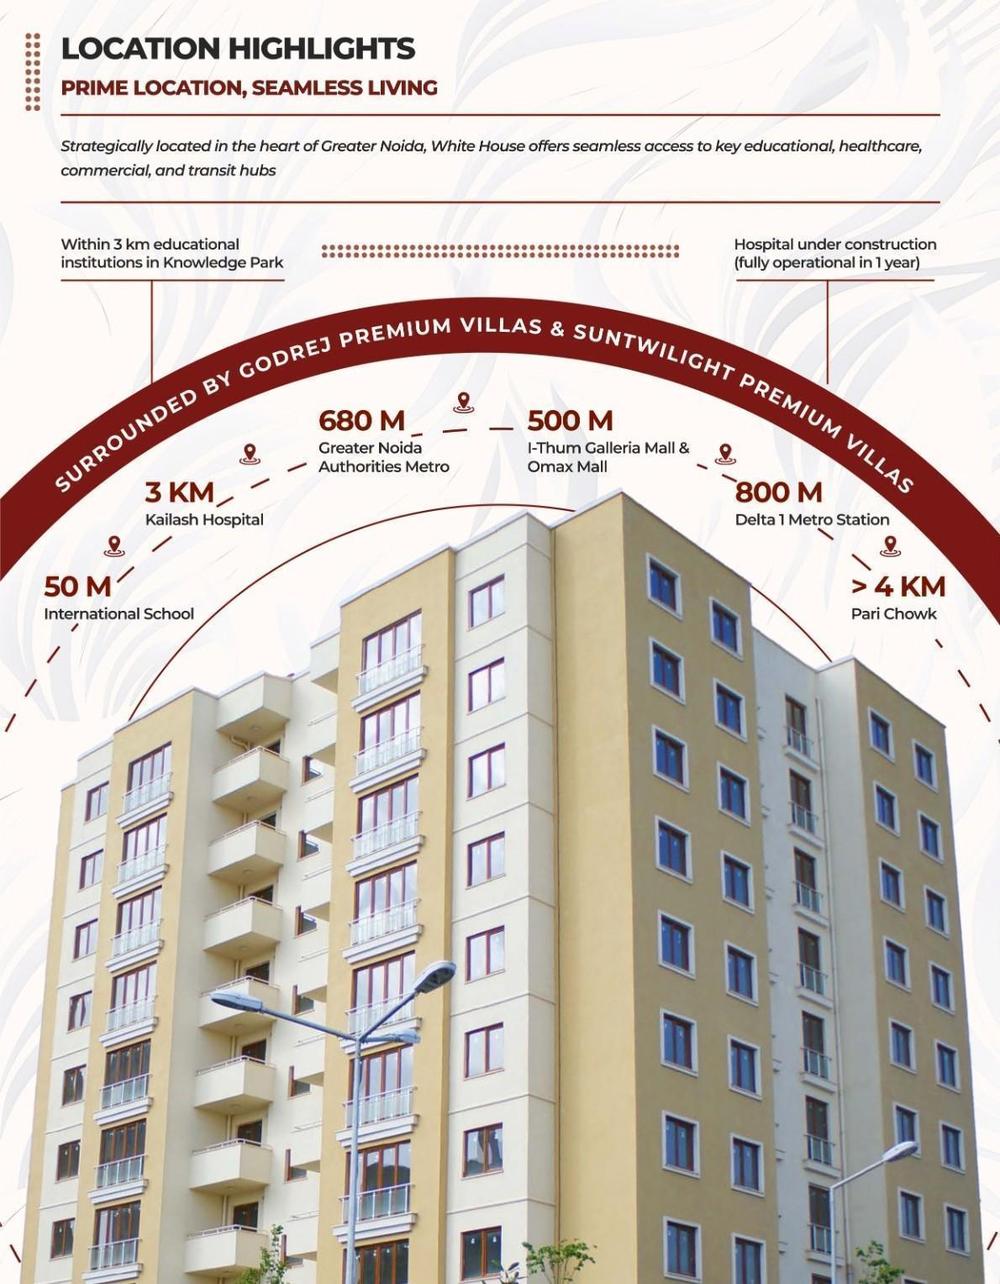
International School
Greater Noida Authorities Metro
I-Thum Galleria & Omax Mall
Kailash Hospital & Knowledge Park
Delta 1 Metro Station
Pari Chowk
Thoughtfully designed spaces for maximum comfort with smart home integrations and private outdoor spaces.
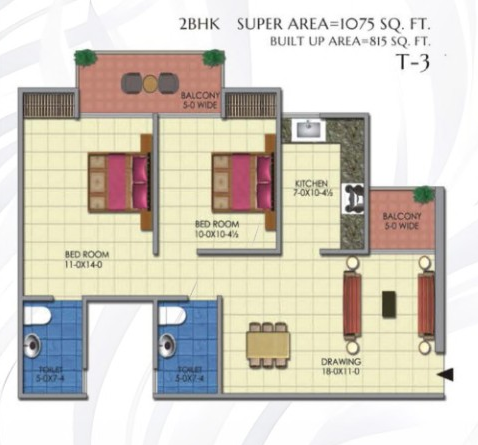
Efficient use of space with well-lit and ventilated rooms. Voice & app-controlled automation included.
Request Details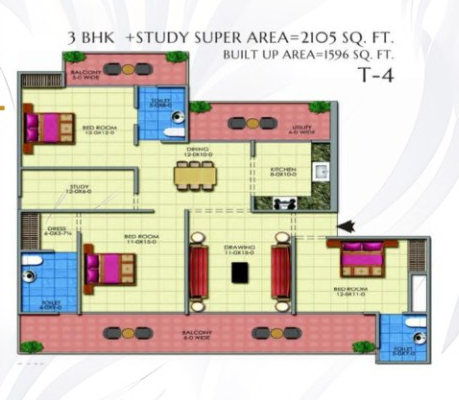
Expansive living spaces featuring private outdoor balconies with panoramic views and premium finishes.
Request Details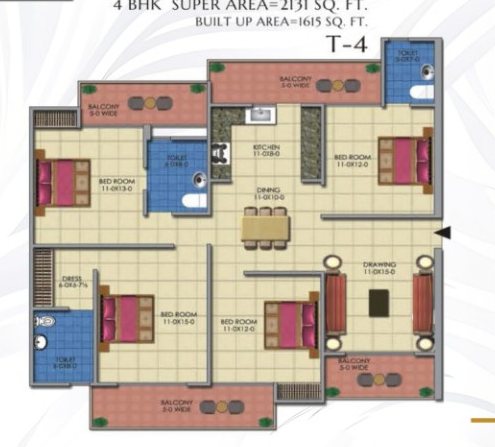
The ultimate expression of luxury living. Features a grand entrance, expansive living area, and smart integrations.
Request Details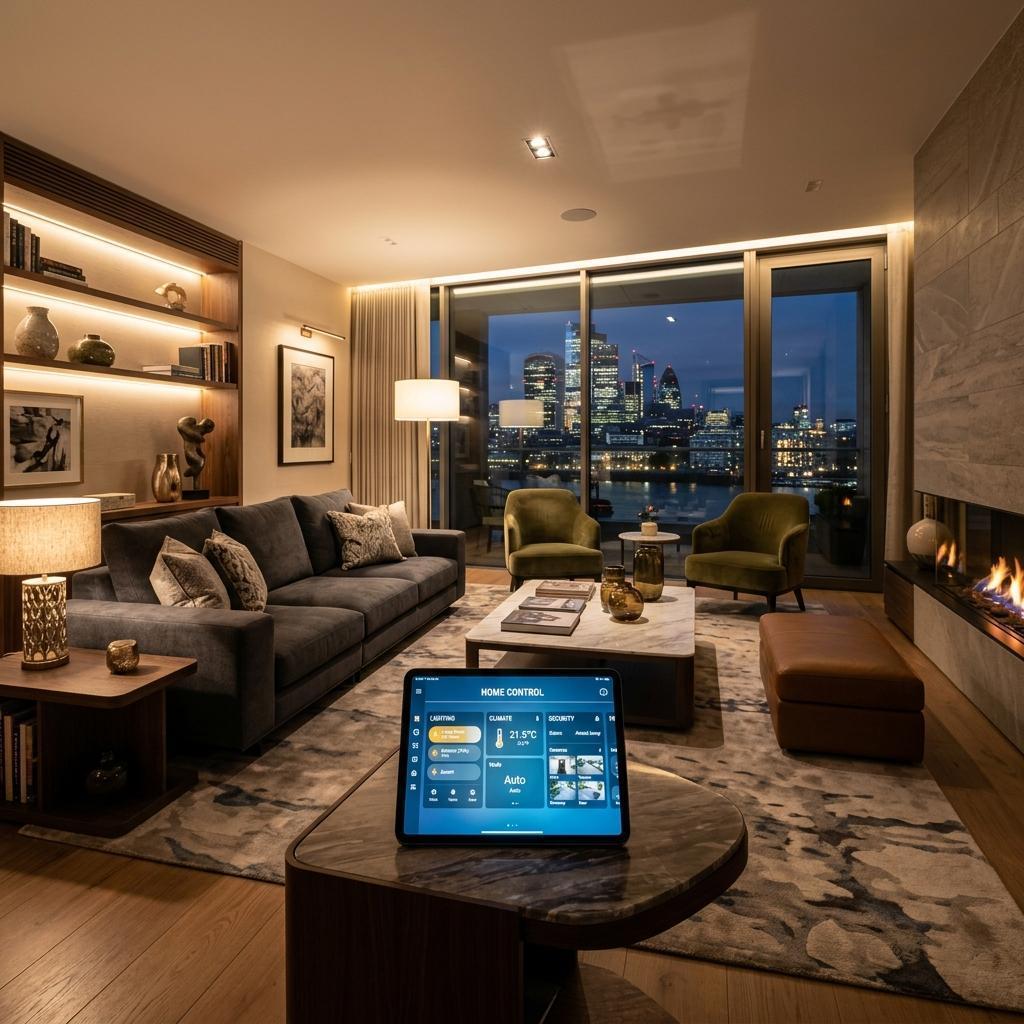
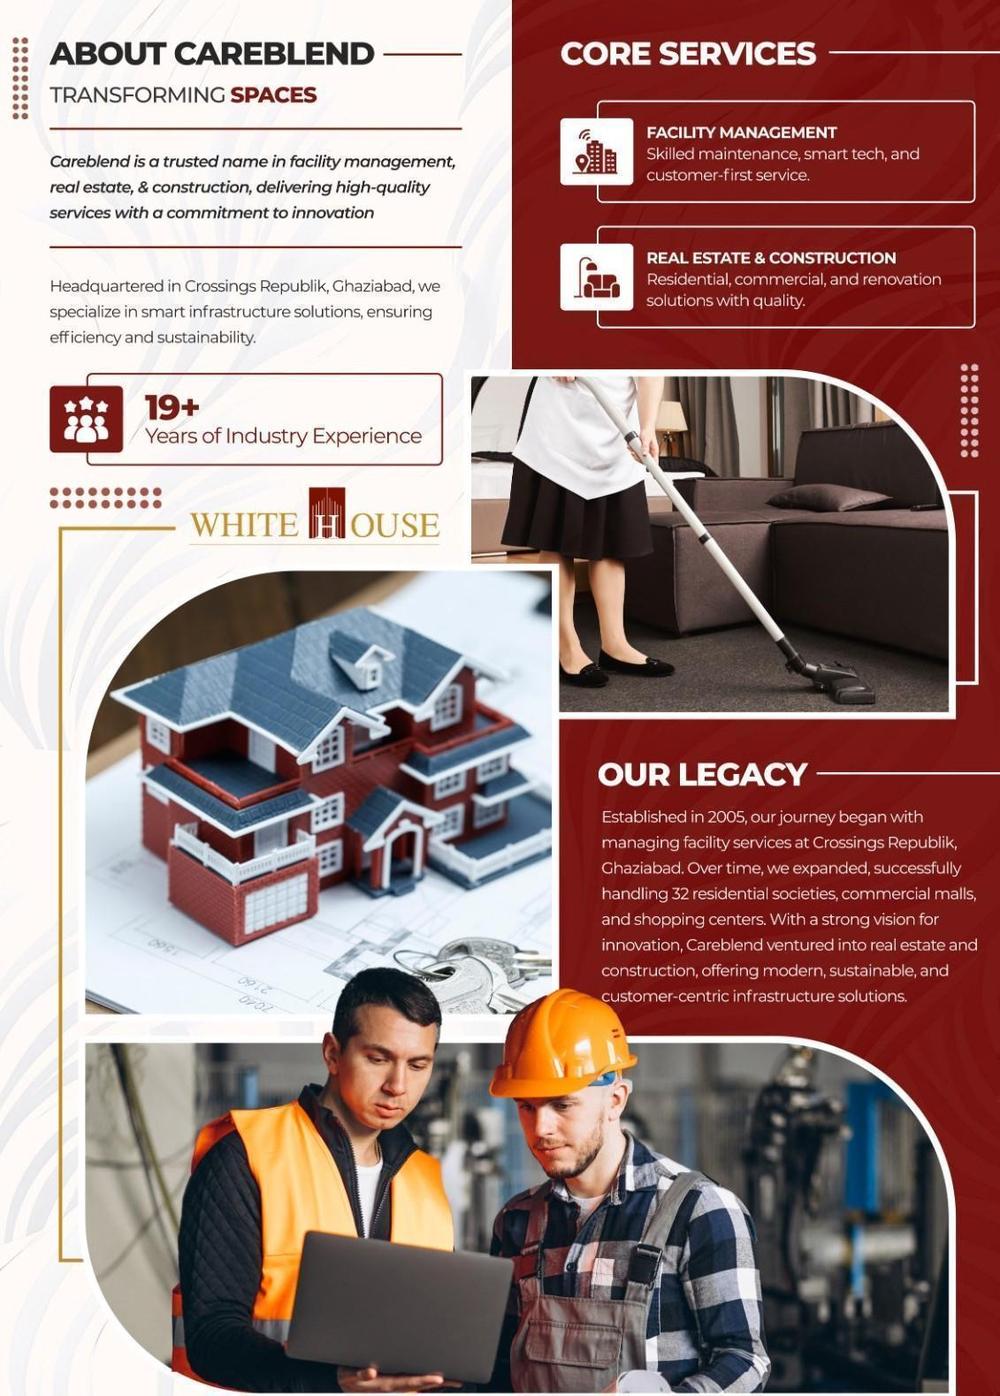
A trusted name in facility management, real estate, & construction with 19+ years of industry experience. Established in 2005, our journey began with managing facility services at Crossings Republik, Ghaziabad. Over time, we expanded, successfully handling 32 residential societies, commercial malls, and shopping centers. With a strong vision for innovation, Careblend ventured into real estate and construction, offering modern, sustainable, and customer-centric infrastructure solutions.
Residential & commercial solutions with premium quality.
Skilled maintenance, smart tech, and customer-first service.
Fill in the fields below. A senior advisor from Lavvin Gems will contact you to confirm your site visit to White House.